High Pile Permits Guide
What is a High-Pile Storage Permit? How to Avoid Warehouse Red Tags and Keep Your Inventory Moving
Understanding High-Pile Storage Permit Requirements
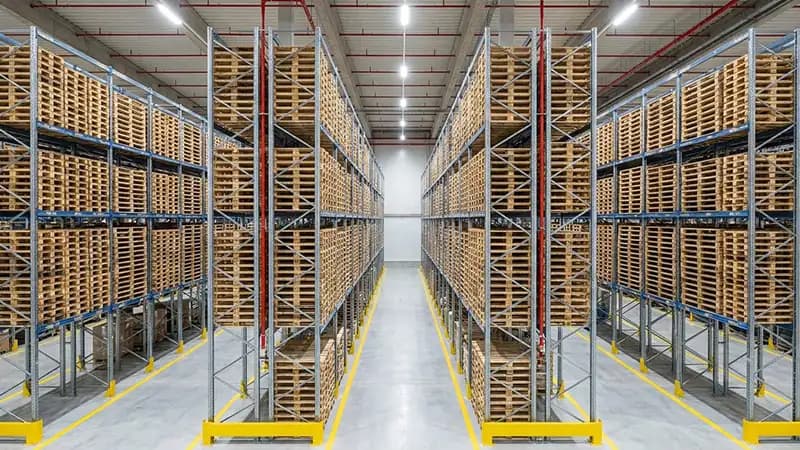
Fig 1.1: High-pile storage permit.
If you are storing inventory in a warehouse, you are in business to move product, not to push paper. But if your pallets are stacked higher than a standard warehouse ceiling, you are likely sitting on a regulatory landmine.
In the warehouse industry, storing inventory too high without a permit is the fastest way to get a red tag from the local Fire Marshal. This isn't just a slap on the wrist. A red tag can shut down your entire operation, halt shipping, and cost you thousands of dollars in daily fines.
Here is the straight-talking guide on what a High-Pile Storage Permit is, when you need one, and how to get it done without losing your sanity or your shirt.
When Do You Actually Need a High-Pile Storage Permit?
Under standard fire codes (including Section 105.6.22, Chapter 23 of the International Fire Code), you are legally required to obtain a High-Pile Storage Permit if you meet both of these conditions:
- Your storage height exceeds 12 feet.
- The high-piled storage area covers more than 500 square feet.
If your racking reaches 12 feet or higher, and that racking footprint spans more than 500 square feet, you are in high-pile territory. The Fire Marshal has full authority to demand a permit, inspect your setup, and shut down non-compliant operations.
Important Note: Local cities and states can modify these height and area thresholds. Some municipalities have even stricter rules, triggering permit requirements at lower heights. Always verify local rules before erecting racks.
The Hidden Complexity: What the City Demands
You cannot just fill out a one-page form and call it a day. The permit application requires massive, highly technical documentation. Most cities require a minimum of three (3) complete physical copies of your site and floor plans for review.
Here is exactly what must be drawn, calculated, and submitted:
1. The Site Plan
This is a scaled layout showing the entire property. It must include:
- All building exits and fire access lanes.
- Fire hydrants and fire sprinkler risers.
- Outdoor parking structures and fire truck access paths.
2. The Detailed Floor Plan
This shows the exact interior of your warehouse and how the racks interact with the building's safety systems. It must map out:
- The exact locations and dimensions of the high-piled storage areas.
- The usable storage height and maximum ceiling height.
- The exact number of tiers (shelf levels) in each rack.
- Aisle dimensions between each rack row.
- Flue spaces: You must show both transverse flue spaces (the gaps parallel to the direction of loading) and longitudinal flue spaces (the perpendicular gaps between back-to-back rack rows).
- The location of all fire department access doors.
3. Fire Suppression & Ventilation Specs
Your drawings must match the physical capabilities of the building. This means detailing:
- The type of fire suppression system (e.g., wet fire sprinkler system).
- Sprinkler design density, which is found directly on your fire sprinkler riser.
- Fire sprinkler temperature ratings (found in the spare head box next to the riser).
- In-rack fire sprinklers: If your storage is extremely high or holds hazardous commodities, you must specify how many levels of in-rack sprinklers are installed.
- The location of hose cabinets, smoke detectors, and heat detectors.
- Smoke removal systems: You must detail the type, location, and engineering specifications of all smoke and heat vents.
- Curtain boards (draft stops): These ceiling structures limit the lateral spread of smoke and heat. You must specify their exact location and depth.
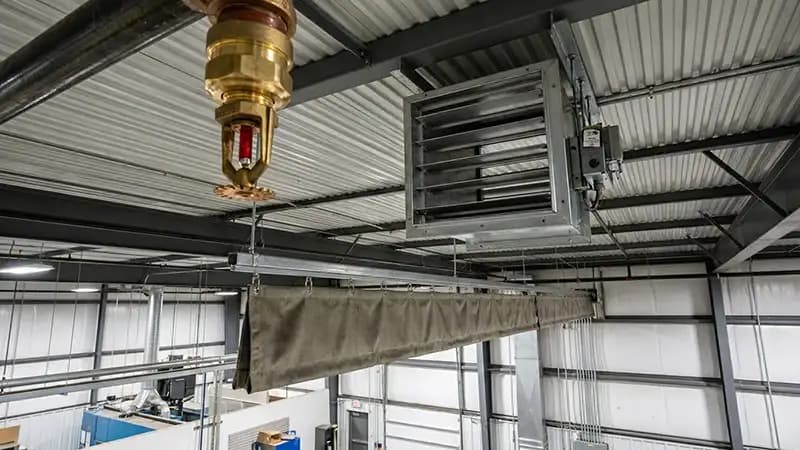
Fig 1.1: Warehouse fire safety compliance.
4. Commodity Classifications & Evacuation Plans
The city wants to know what you are storing and how it is packed.
- You must identify the exact location of specific products.
- You must specify if products are encapsulated or non-encapsulated. Encapsulated means the pallet load is completely enclosed in plastic shrink-wrap on the top and sides. Non-encapsulated loads do not have this plastic enclosure (simple banding doesn't count as encapsulation).
- Letter of Intent: A formal letter explaining your daily warehouse procedures, exact product descriptions, and comprehensive Evacuation Plans.
- Emergency Contacts: You must submit at least two (2) reliable emergency contacts.
Request a Consultation
Call us today at (909) 513-2526 or visit wdracks.com/contact to request a consultation with an industrial warehouse expert. We handle the headaches so you can focus on your business.
The Permit Lifecycle: Renewals and Modifications
A High-Pile Storage Permit is not a "one-and-done" document.
- Bi-Annual Renewals: Most jurisdictions require you to renew your permit every two years.
- Warehouse Changes Trigger Re-submissions: If you change your racking layout, increase your storage height, or change the types of inventory you store (e.g., switching from paper goods to plastics), your permit is void. You must re-submit updated drawings and obtain a new permit before continuing operations.
Trying to draft these engineered drawings yourself is a recipe for rejection, wasted city fees, and months of delays.
How WDRACKS.com Safely Handles Your Permitting End-to-End
At WDRACKS.com, we don't just sell heavy-duty pallet racking. We make sure your warehouse is 100% legal, safe, and compliant. We serve all 48 continental states and handle the entire high-pile permitting process from start to finish.
- Site Surveys: We measure your warehouse, locate sprinkler risers, exits, and ceiling obstructions.
- Licensed Engineering & Drawings: Our team drafts the precise, scaled site plans and floor plans required by the city. These drawings cover everything from sprinklers, vents, and egress paths to parking lot access.
- Fire Marshal Intervention: Received a Fire Marshal notice or red tag? We step in immediately, coordinate with the authorities, and execute a plan to get you compliant.
- Direct Submission to Authorities: We package, submit, and track your application through the city review process. (Please note: while we manage the submission, actual city and permit fees are passed directly to the customer, as they vary depending on the total valuation of the project).
- Final Inspections: We coordinate and attend the final inspections required by the city to officially sign off and finalize your permit.
Don't let municipal red tape choke your storage capacity. Get your racks high, your inventory stacked, and your permit finalized legally.
Ready to maximize your vertical space safely? Contact wdracks.com today.
Fiona Gallagher
Expert contributor at WDRACKS.
Related Guides
Pallet Racking Selection & Layouts: Stop Wasting Floor Space and Optimize Your Storage Density
Discover the different types of pallet racking systems available, their benefits, and how to choose the right one for your warehouse needs.
Pallet Racking Safety: Spotting the Damage Before a Sudden, Catastrophic Rack Collapse
Warehouse pallet racking damage can drastically reduce load-bearing capacity and create risks. To prevent accidents and maintain OSHA compliance, facilities should conduct daily inspections to spot column deflections, bent bracing, and missing safety hardware.
Ready to start your high-pile permit process?
A DIY permit process will only add delays to your project. Contact wdracks.com today to get started.