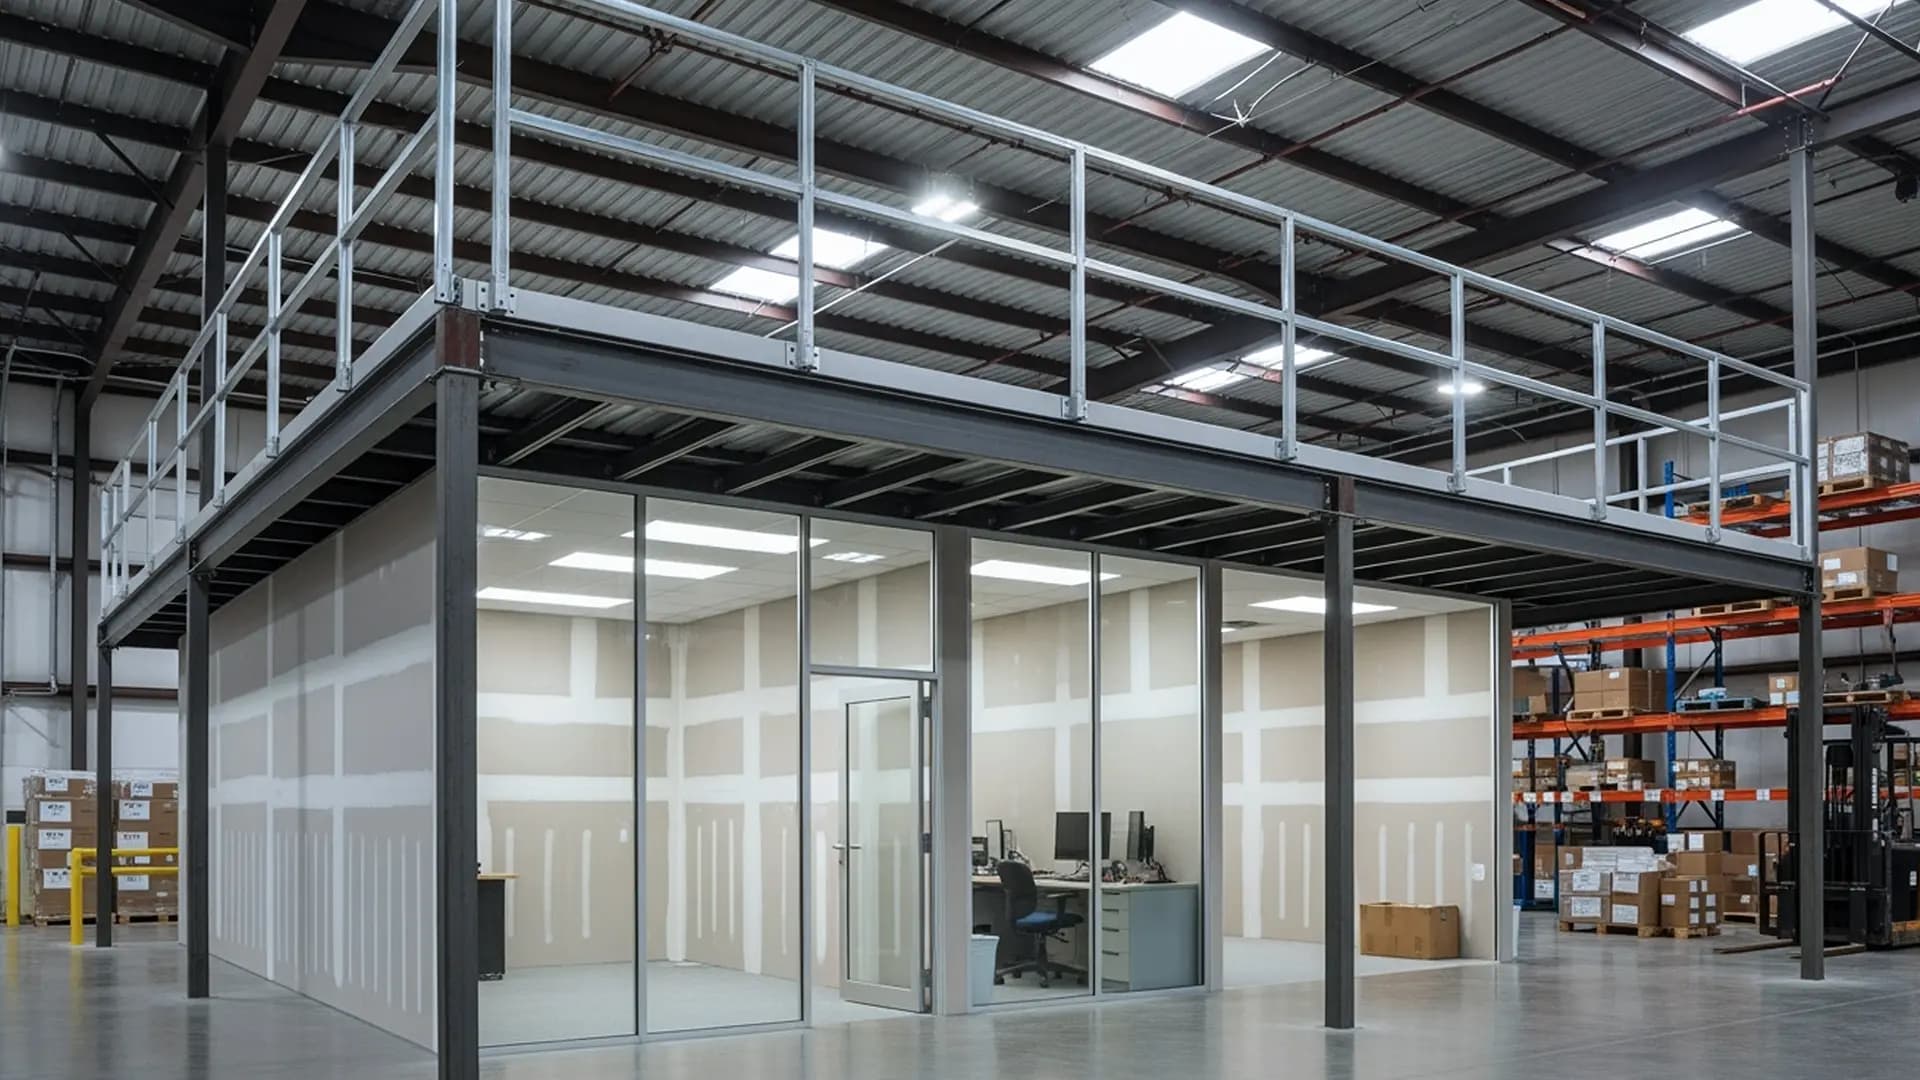
Slapping together a cheap catwalk is a fast way to fail a safety inspection. We engineer structural mezzanines stamped to meet local building and fire codes. Get the extra floor space you need in Denver, CO completely legally.
- ✓Facilities requiring strict fire marshal approval
- ✓Warehouses storing heavy archives or files off the main floor
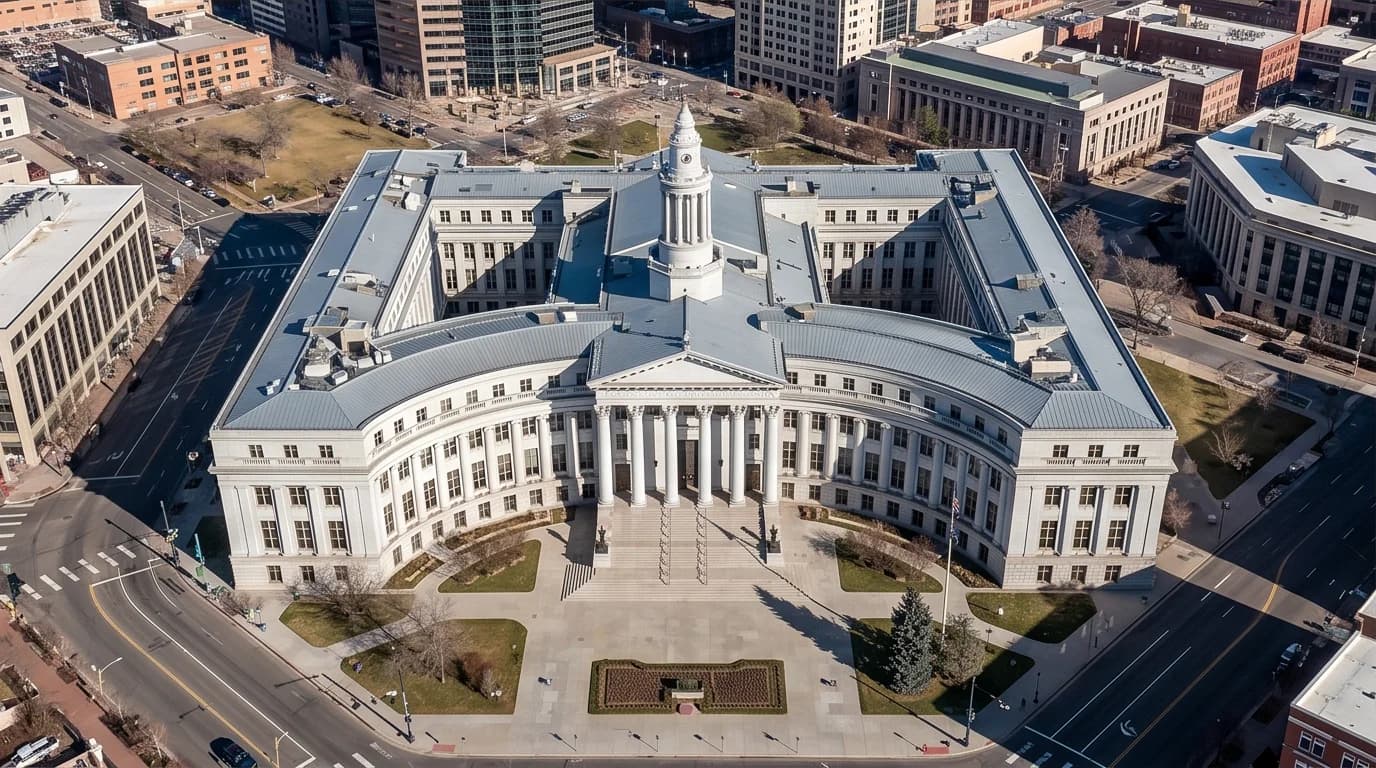
Slapping up a mezzanine without proper stairs and fire sprinklers underneath is a massive hazard that will get your Denver doors locked. Get your blueprints cleared by the Denver Community Planning and Development at 201 W Colfax Ave #205, Denver, CO 80202 or call (720) 865-2700. Ensure your second-level operations are fully legal near Union Station | The stunning 1914 Beaux-Arts transport and social hub. The city will require stamped engineering proof that your catwalks will not buckle during a seismic event.
Handling Fire Sprinkler and Permit Requirements
We conduct a massive on-site assessment before any design work begins to identify exactly what fire and safety codes apply to your new floor. We handle the sprinkler integration and push the permits through the city so you never have to deal with the paperwork.
Volumetric Cube Expansion via Structural Mezzanine
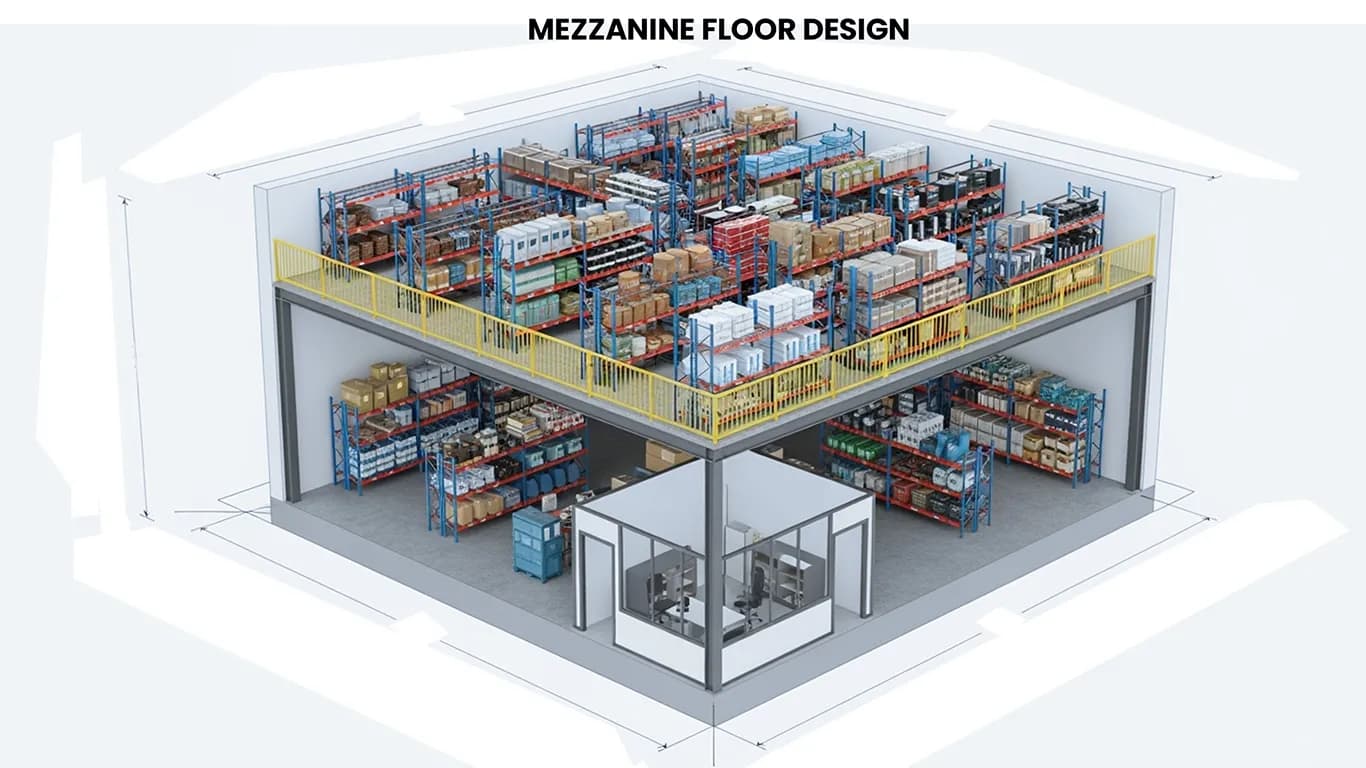
Engineering a structural mezzanine maximizes the Z-axis volumetric cube by establishing an elevated, high-capacity secondary floor slab. Deploying this heavy-duty architecture in a Denver facility mandates comprehensive point-load distribution analysis and finite element modeling of the primary concrete slab to prevent micro-fractures under extreme localized compression.
- ✓Execute point-load distribution analysis on the primary concrete slab.
- ✓Calculate localized compression and micro-fracture thresholds.
- ✓Calibrate structural column baseplate geometries.
Technical Inquiry: Q&A
Question
"What are the deflection tolerance coefficients for cold-rolled steel joists supporting a high-density Mezzanine in Denver, CO?"
Arjun Patel Racking System Installation Lead
For high-density industrial mezzanines supporting dynamic live loads (such as pallet jacks or heavy conveyor topologies), the joist deflection limit must not exceed L/360. Exceeding this threshold induces deck substrate micro-fracturing and compromises the moment connections at the primary support columns.
Expanding Your Denver Warehouse Easily
Adding a second level near I-70 & I-25 "The Mousetrap" / Denver Intl Airport (DEN) might sound complicated, but our dedicated project managers make it simple. From checking your concrete to handling the permits, we take care of everything for facilities across CO. Give us a call to see how a mezzanine can easily fit your space.
Mezzanine Load Limit FAQ
Q: How much weight can a mezzanine hold in my Denver facility?
Q: Can I drive a forklift on top of it?
Q: How do I get pallets up to the second level in my Denver warehouse?
Related Warehouse Products in Denver
Explore similar racking configurations tailored for local warehouse installations.
Pushback Pallet Racking
Certified pushback pallet racking solutions for facilities in Denver, CO.
Radio Shuttle Racks
Certified radio shuttle racks solutions for facilities in Denver, CO.
Selective Pallet Racking
Certified selective pallet racking solutions for facilities in Denver, CO.