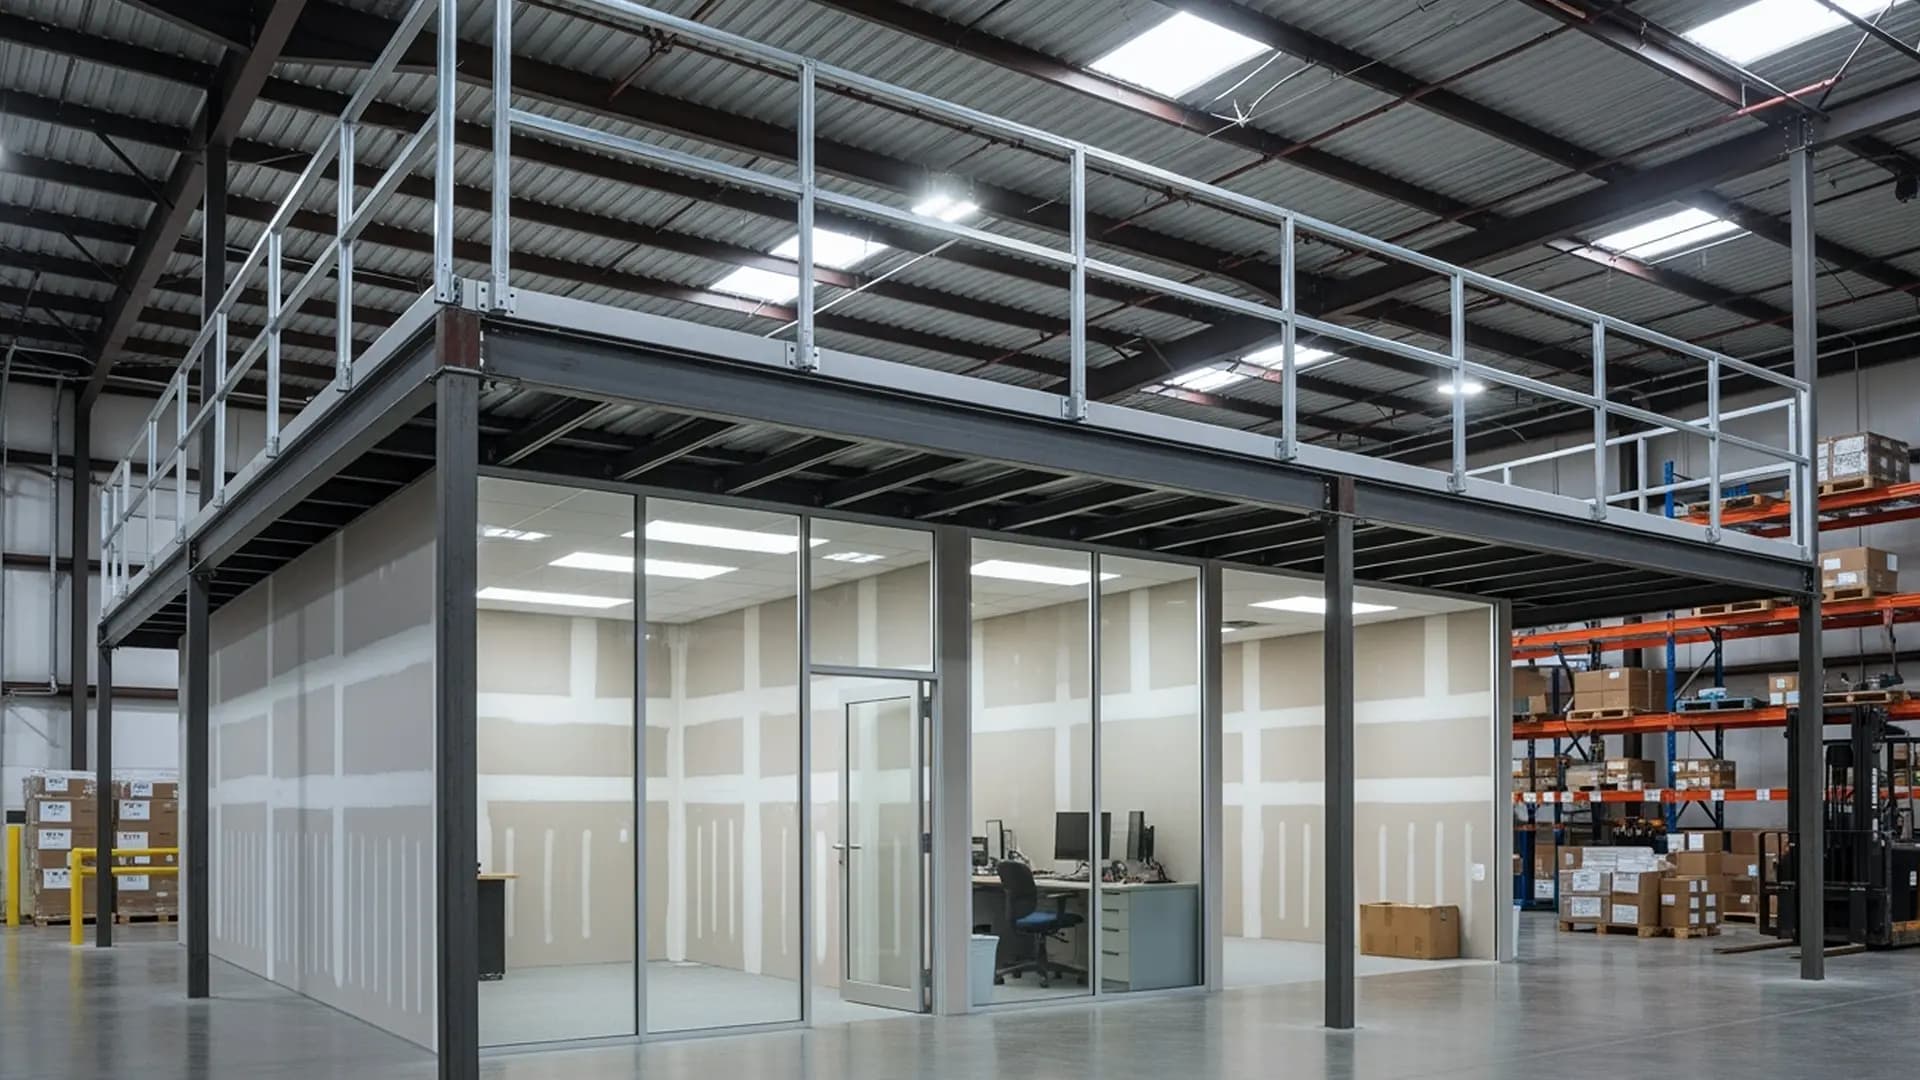
Do not sign a new lease just because you ran out of floor space. A mezzanine adds a heavy-duty second level right over your existing floor. Build up instead of out and keep your operations centralized in Chicago, IL.
- ✓Facilities running out of ground-level sorting room
- ✓Warehouses needing a dedicated hand-pick area above pallet storage
Slapping up a mezzanine without proper stairs and fire sprinklers underneath is a massive hazard that will get your Chicago doors locked. Get your blueprints cleared by the Department of Buildings at 121 N. LaSalle St, Ste 900, Chicago, IL 60602 or call (312) 744-3449. Ensure your second-level operations are fully legal near The definitive architectural heart of the Windy City. The city will require stamped engineering proof that your catwalks will not buckle during a seismic event.

Verifying Concrete Slab Load Capacities
We eliminate the guesswork by conducting rigorous slab tests to confirm your concrete can handle a structural mezzanine. If your floor needs help, we engineer custom heavy-duty baseplates to safely distribute the extreme loads.
Seismic Base Shear Compliance for Mezzanine Structures
The deployment of a multi-tiered mezzanine necessitates complex structural bracing to counteract localized overturning moments and elevated centers of gravity. Erecting this secondary footprint in a Chicago warehouse requires precise calibration of cross-bracing and moment connections to comply strictly with local seismic base shear and transverse deflection protocols.
- ✓Calibrate cross-bracing against transverse deflection protocols.
- ✓Verify moment connection yield strengths under seismic loads.
- ✓Calculate overturning moment coefficients for elevated centers of gravity.
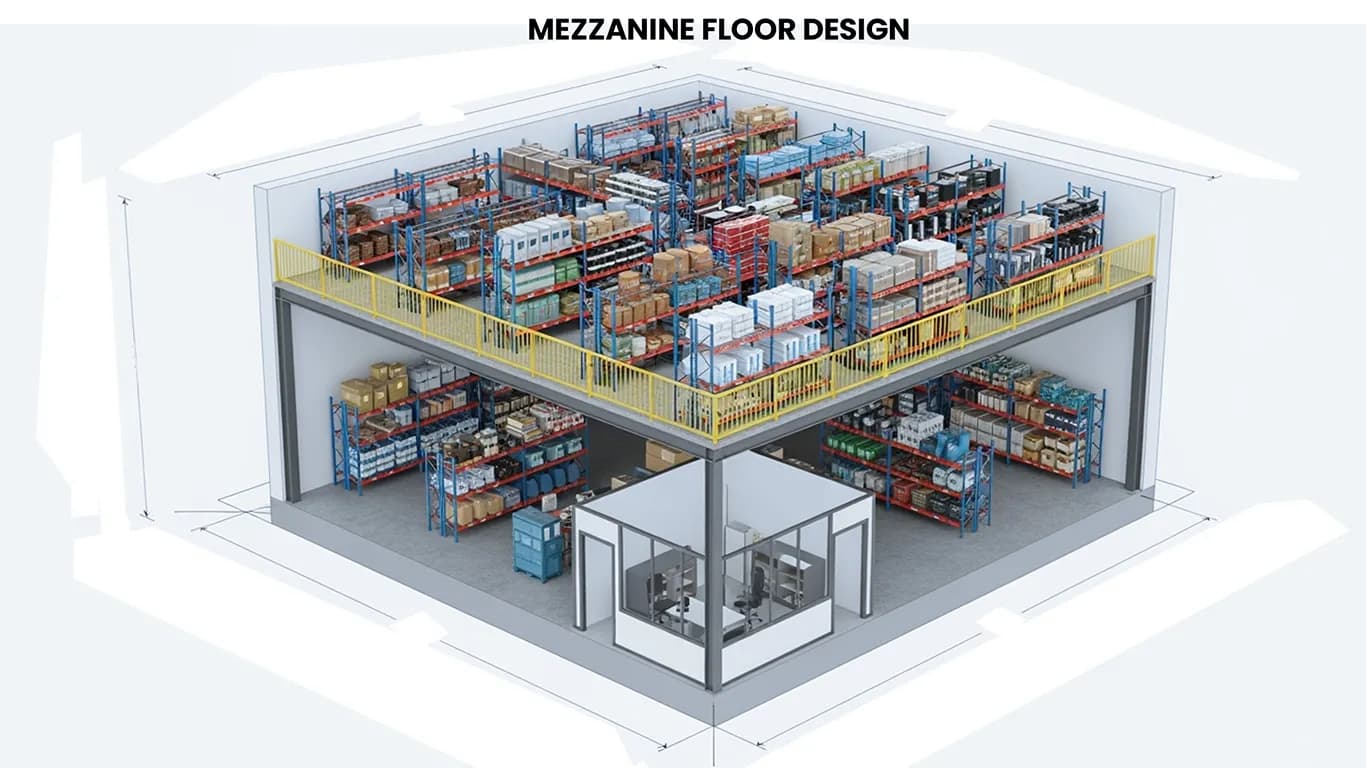
Technical Inquiry: Q&A
Question
"What are the deflection tolerance coefficients for cold-rolled steel joists supporting a high-density Mezzanine in Chicago, IL?"
Arjun Patel Racking System Installation Lead
For high-density industrial mezzanines supporting dynamic live loads (such as pallet jacks or heavy conveyor topologies), the joist deflection limit must not exceed L/360. Exceeding this threshold induces deck substrate micro-fracturing and compromises the moment connections at the primary support columns.
Finding the Perfect Fit for Your Facility
Figuring out the right layout for a growing warehouse near Port of Chicago (Iroquois Landing) / I-90 & I-94 & I-55 Hub is our specialty. You don't need to know the engineering details—that is exactly what our knowledgeable, friendly team is here for. Call us today for a completely free, easy consultation.
Mezzanine Fire & Code FAQ
Q: Does the Chicago building department require permits for a mezzanine?
Q: What about fire sprinklers?
Q: Can my Chicago concrete slab handle the weight?
Related Warehouse Products in Chicago
Explore similar racking configurations tailored for local warehouse installations.
Pushback Pallet Racking
Certified pushback pallet racking solutions for facilities in Chicago, IL.
Radio Shuttle Racks
Certified radio shuttle racks solutions for facilities in Chicago, IL.
Selective Pallet Racking
Certified selective pallet racking solutions for facilities in Chicago, IL.